

Listing Courtesy of: COASTAL CAROLINAS / Listed By: Linda Kennedy, Coldwell Banker Sea Coast Advantage - Contact: Office: 843-650-0998
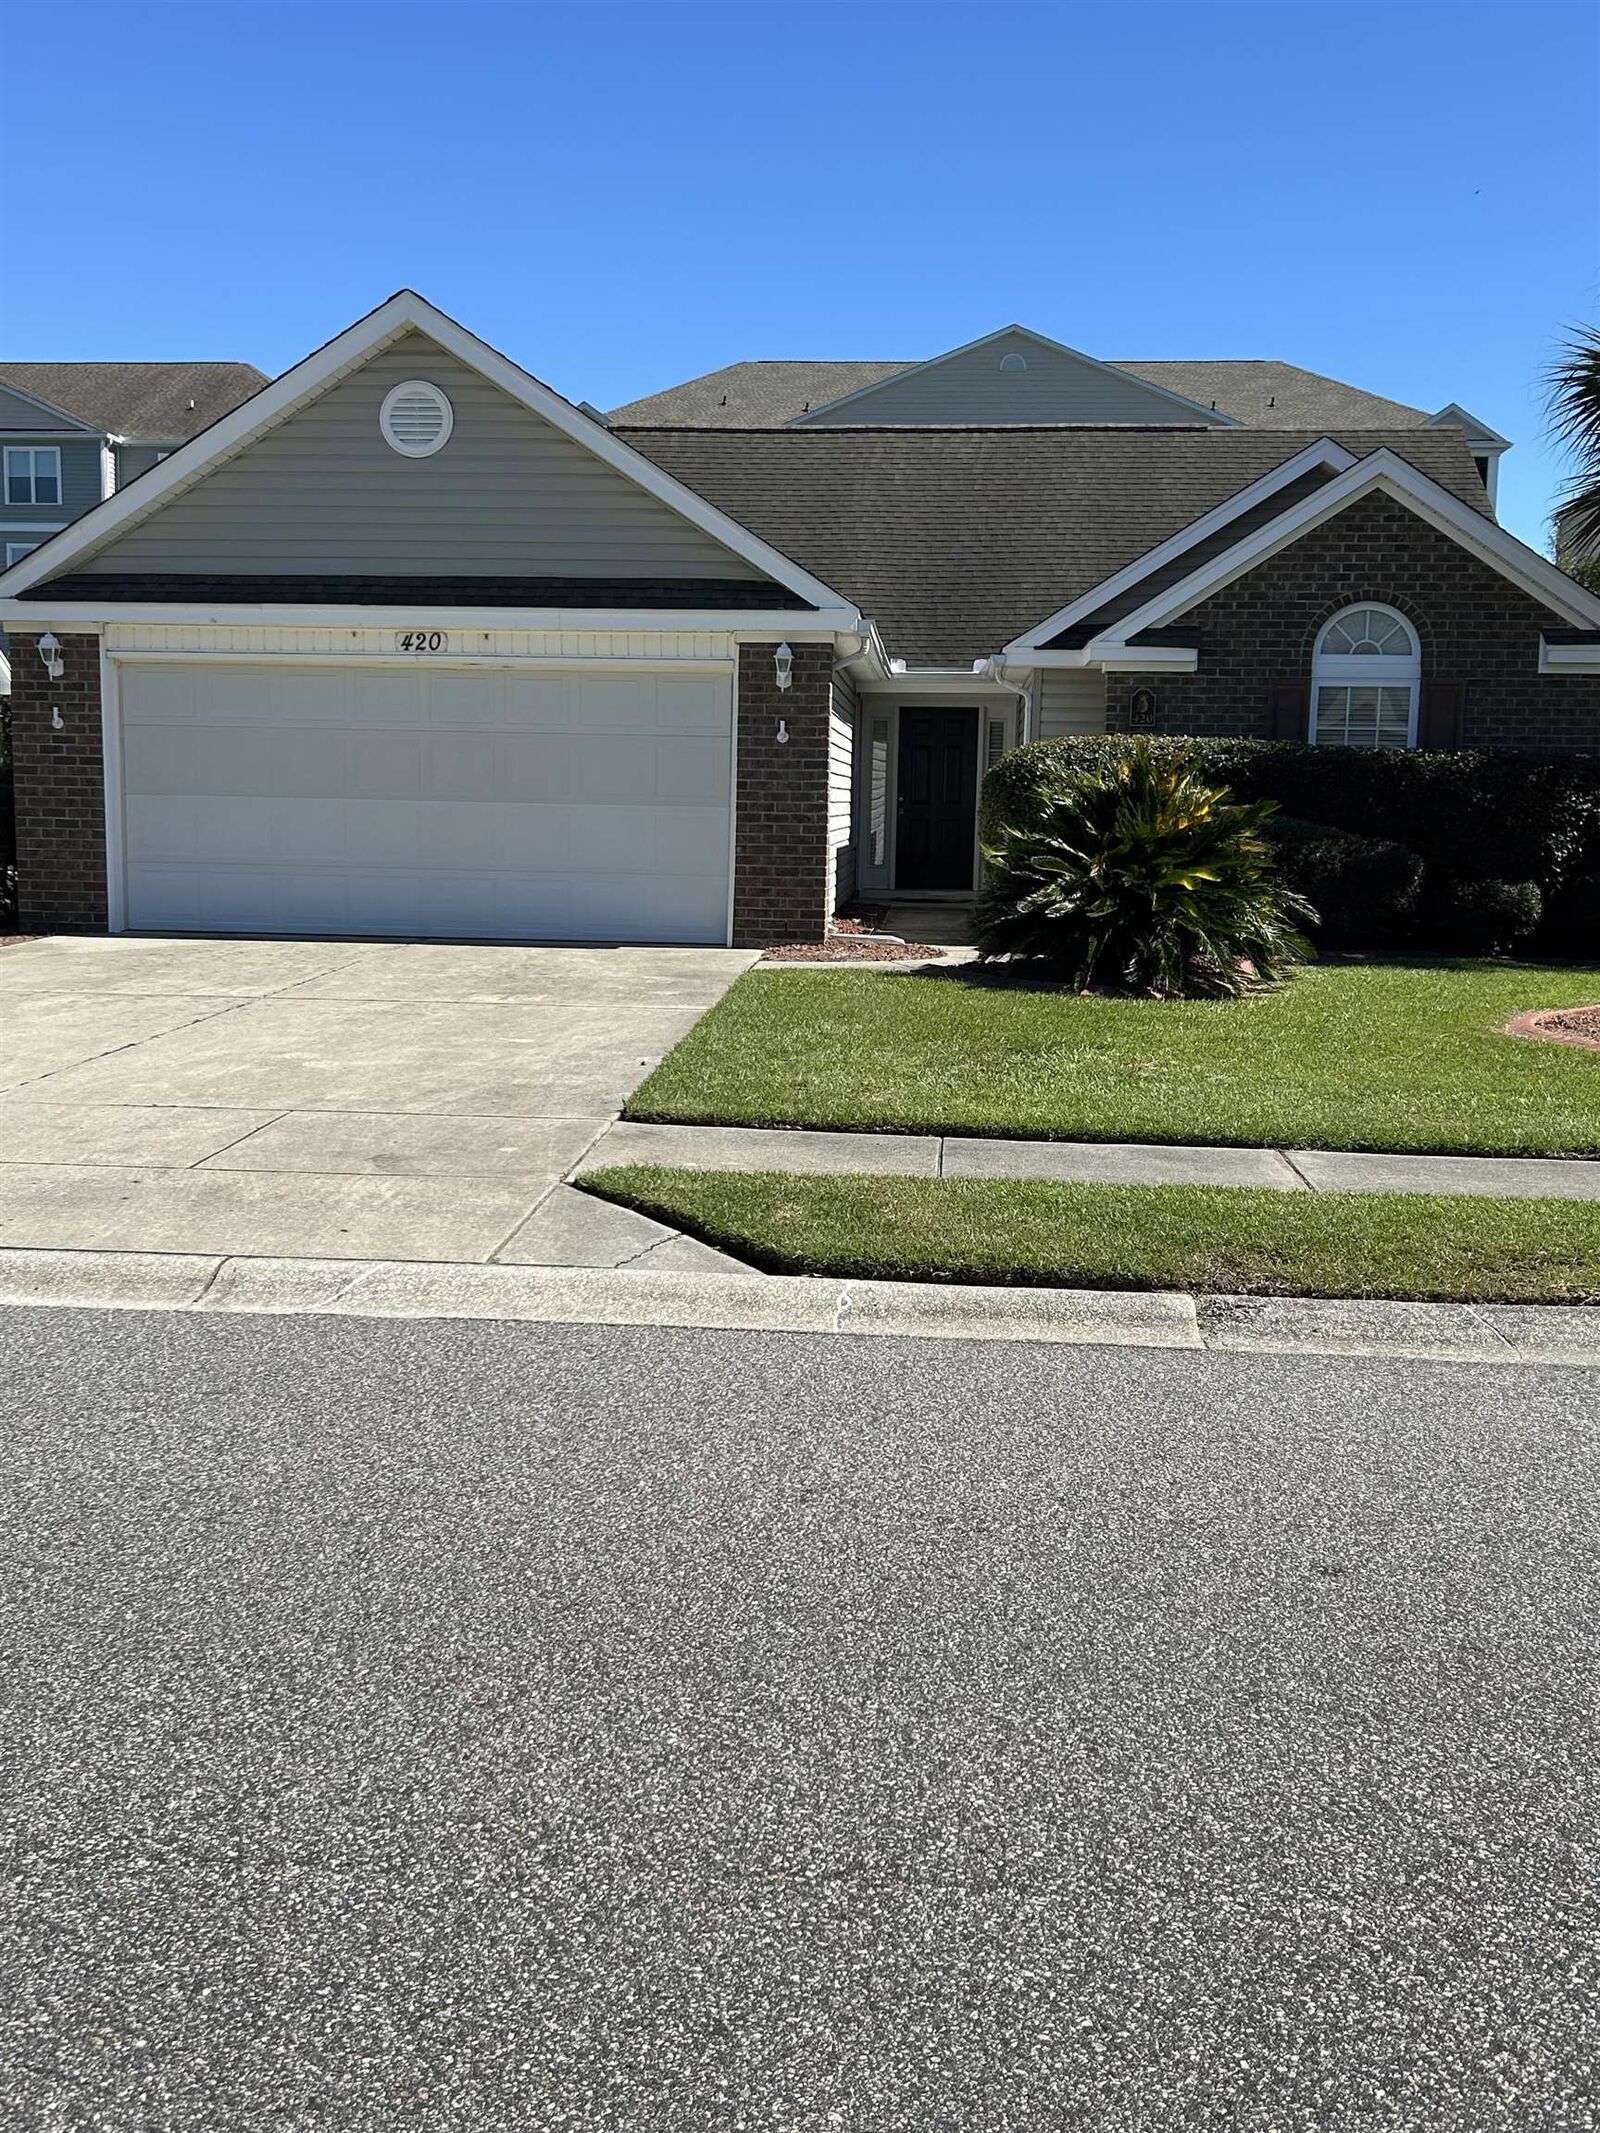
420 Pennington Loop Myrtle Beach, SC 29588
Active (18 Days)
$294,500 (USD)
OPEN HOUSE TIMES
-
OPENSun, Oct 181:00 pm - 4:00 pm
Description
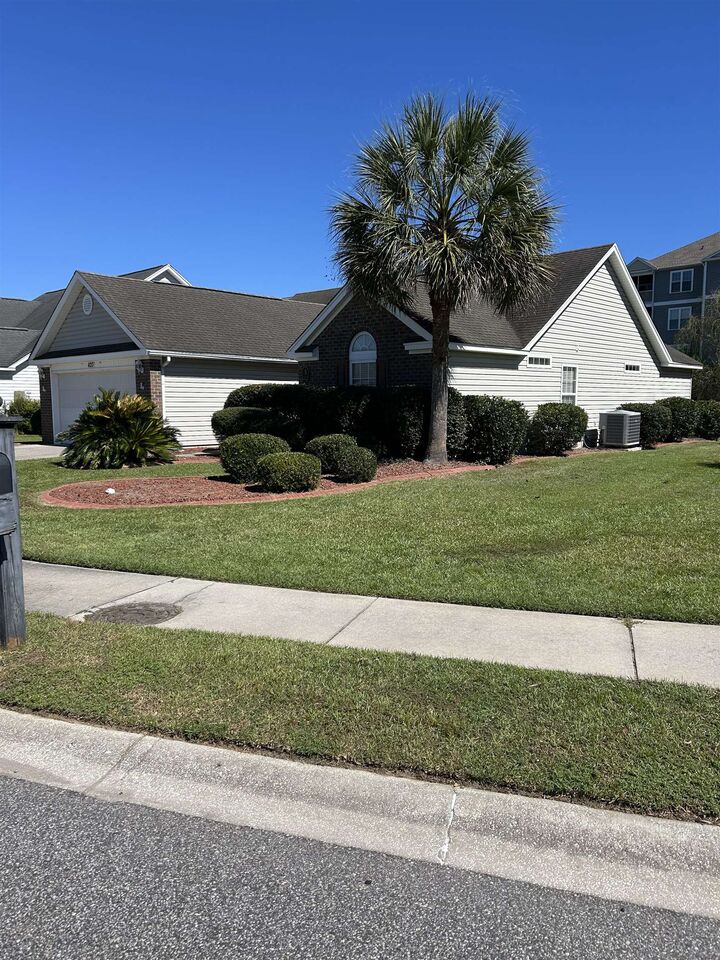
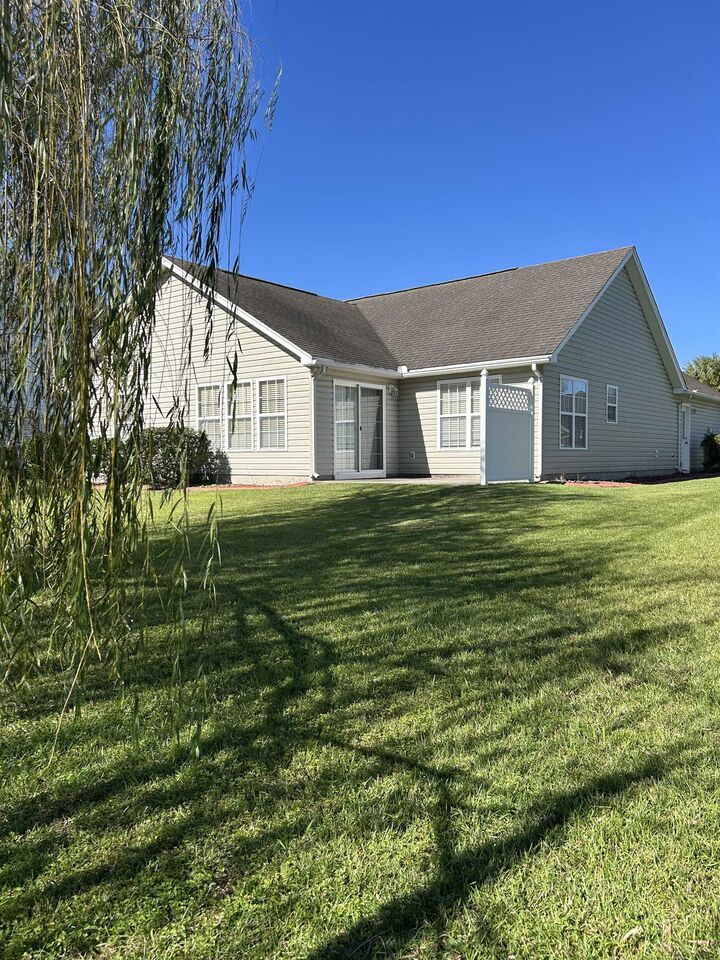
Nestled in this well-maintained neighborhood, 420 Pennington Loop offers the perfect balance of charm, comfort, and convenience. Inside you will find 3 generous bedrooms and 2 full baths and utilizes the split bedroom plan. The open concept living room/dining room flows directly into the Carolina Room at the back of the house. The layout flows effortlessly, making it perfect for both everyday living and entertaining. Enjoy your morning coffee in the sun-filled Carolina Room, or on the back patio. A newer HVAC system was installed in 2018. Queens Harbor is known for its quiet streets and community feel. Best of all, you’re just a short drive to the beach, allowing you to enjoy coastal living without sacrificing privacy or convenience. Queens Harbour is located just off Highway 17 Bypass and less than 10 minutes from the beach and is close to golf, shopping, dining and top-rated medical centers. Whether you’re looking for a primary residence, second home, or investment opportunity, this home delivers style, location, and lifestyle. You can move in with confidence, using your own vision and creativity to make this home your own special retreat and start enjoying the best of coastal living.
MLS #:
2623915
2623915
Lot Size
7,841 SQFT
7,841 SQFT
Type
Single-Family Home
Single-Family Home
Year Built
2005
2005
Style
Ranch
Ranch
County
Horry County
Horry County
Community
Queens Harbour
Queens Harbour
Listed By
Linda Kennedy, Coldwell Banker Sea Coast Advantage, Contact: Office: 843-650-0998
Source
COASTAL CAROLINAS
Last checked Oct 14 2026 at 2:05 PM GMT+0000
COASTAL CAROLINAS
Last checked Oct 14 2026 at 2:05 PM GMT+0000
Bathroom Details
- Full Bathrooms: 2
Interior Features
- Washer
- Window Treatments
- Split Bedrooms
- Dryer
- Bedroom on Main Level
- Walk-In Closet(s)
- Vanity
- Ceiling Fan(s)
- Tub Shower
- Bathtub
- Windows: Window Treatments
- Vaulted Ceiling(s)
- Main Level Primary
- Linen Closet
Subdivision
- Queens Harbour
Lot Information
- Outside City Limits
- Rectangular
- Lake Front
- Rectangular Lot
- Pond on Lot
Property Features
- Foundation: Slab
Heating and Cooling
- Electric
- Forced Air
- Central
- Central Air
Homeowners Association Information
- Dues: $93/Monthly
Flooring
- Vinyl
- Carpet
Utility Information
- Utilities: Underground Utilities, Cable Available, Electricity Available, Phone Available, Sewer Available, Water Available, Water Source: Public
- Energy: Windows, Doors
School Information
- Elementary School: Burgess Elementary School
- Middle School: Socastee Middle School
- High School: Saint James High School
Parking
- Garage Door Opener
- Garage
- Two Car Garage
- Attached
Stories
- 1
Living Area
- 1,724 sqft
Listing Price History
Date
Event
Price
% Change
$ (+/-)
Oct 08, 2026
Price Changed
$294,500
-2%
-$5,000
Sep 26, 2026
Listed
$299,500
-
-
Additional Information: Sea Coast Advantage | Office: 843-650-0998
Location
Disclaimer: Provided courtesy of the Coastal Carolinas MLS. Copyright 2026 of the Coastal Carolinas MLS. All rights reserved. Information is provided exclusively for consumers' personal, non-commercial use, and may not be used for any purpose other than to identify prospective properties consumers may be interested in purchasing, and that the data is deemed reliable but is not guaranteed accurate by the Coastal Carolinas MLS. Data last updated: 10/14/26 07:05
